Retaining Wall Installation in the Greater Pittsburgh Area
WHAT WE DO
A slope is only a problem until the right wall turns it into usable, level ground. At Outdoor Customs LLC, we design and build retaining walls that hold back soil, control erosion, and reclaim space for patios, gardens, and drives. A wall that lasts is more than the face you see. It depends on a footing set below the frost line, gravel backfill and drainage behind it, and reinforcement sized to the load. We engineer each build to resist the weight of the earth and the water that collects behind it, then finish it to add real definition to your landscape.
WHERE WE INSTALL
Engineered for Hills and Rain
Hilly terrain and heavy seasonal rain put constant pressure on any wall meant to hold ground here. Throughout the Greater Pittsburgh Area, we plan each wall around the actual load, slope, and runoff of the site. Drainage is the piece most failed walls got wrong, so we build in gravel backfill and weep points that relieve water pressure instead of letting it build. A wall prepared for local conditions stays plumb and solid rather than bowing or leaning years later.
The Retaining Walls We Install
Every slope brings its own challenges. Explore the wall types below to see how we hold back soil, control erosion, and turn difficult grades into usable ground.
01
Poured Concrete Retaining Walls
For maximum strength and a clean, monolithic face, poured concrete walls excel. We form and reinforce them to resist heavy soil pressure, building a seamless structure that holds back slopes reliably and stands up to decades of weather and ground movement.
02
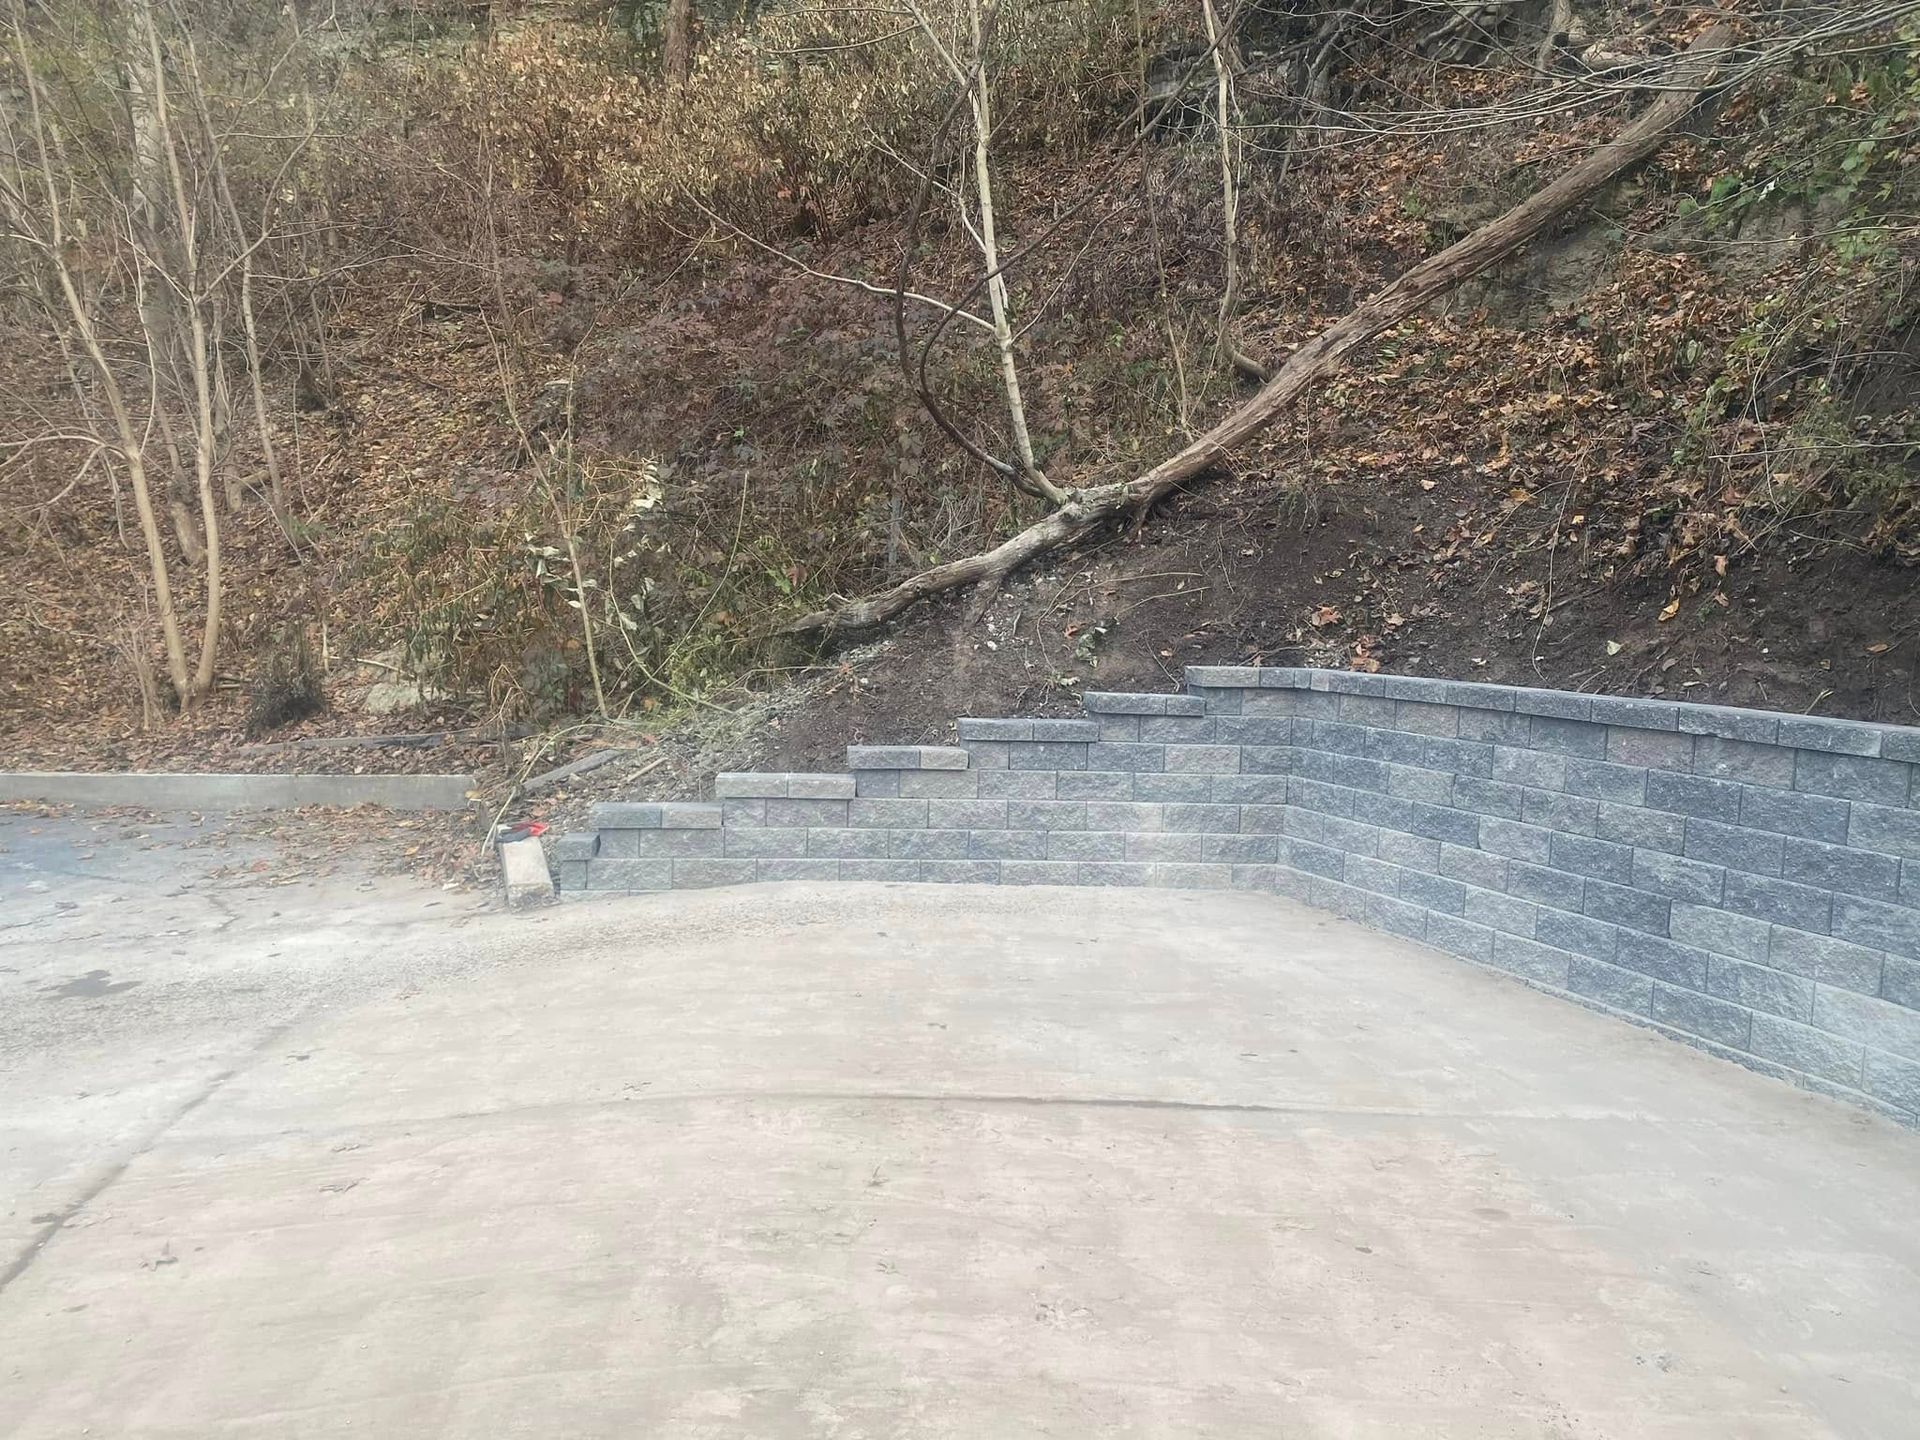
Segmental Block Retaining Walls
Interlocking block systems combine strength with design flexibility. We install segmental walls with proper base prep, backfill, and reinforcement, creating durable, attractive structures that manage slopes, resist shifting, and blend naturally into residential landscapes across the surrounding hilly terrain here.
03
Reinforced Retaining Walls
Taller walls and demanding soils require extra support. We reinforce with steel, geogrid, or engineered systems that spread pressure and anchor the structure, keeping the wall stable where height, load, or unstable ground would otherwise threaten its long term integrity.
04
Terraced Retaining Walls
Steep slopes often work best in stages. We build terraced walls that divide a grade into manageable levels, reducing pressure on any single structure while creating tiered planting beds, seating areas, or usable space from ground that once seemed unworkable.
05
Drainage and Backfill Systems
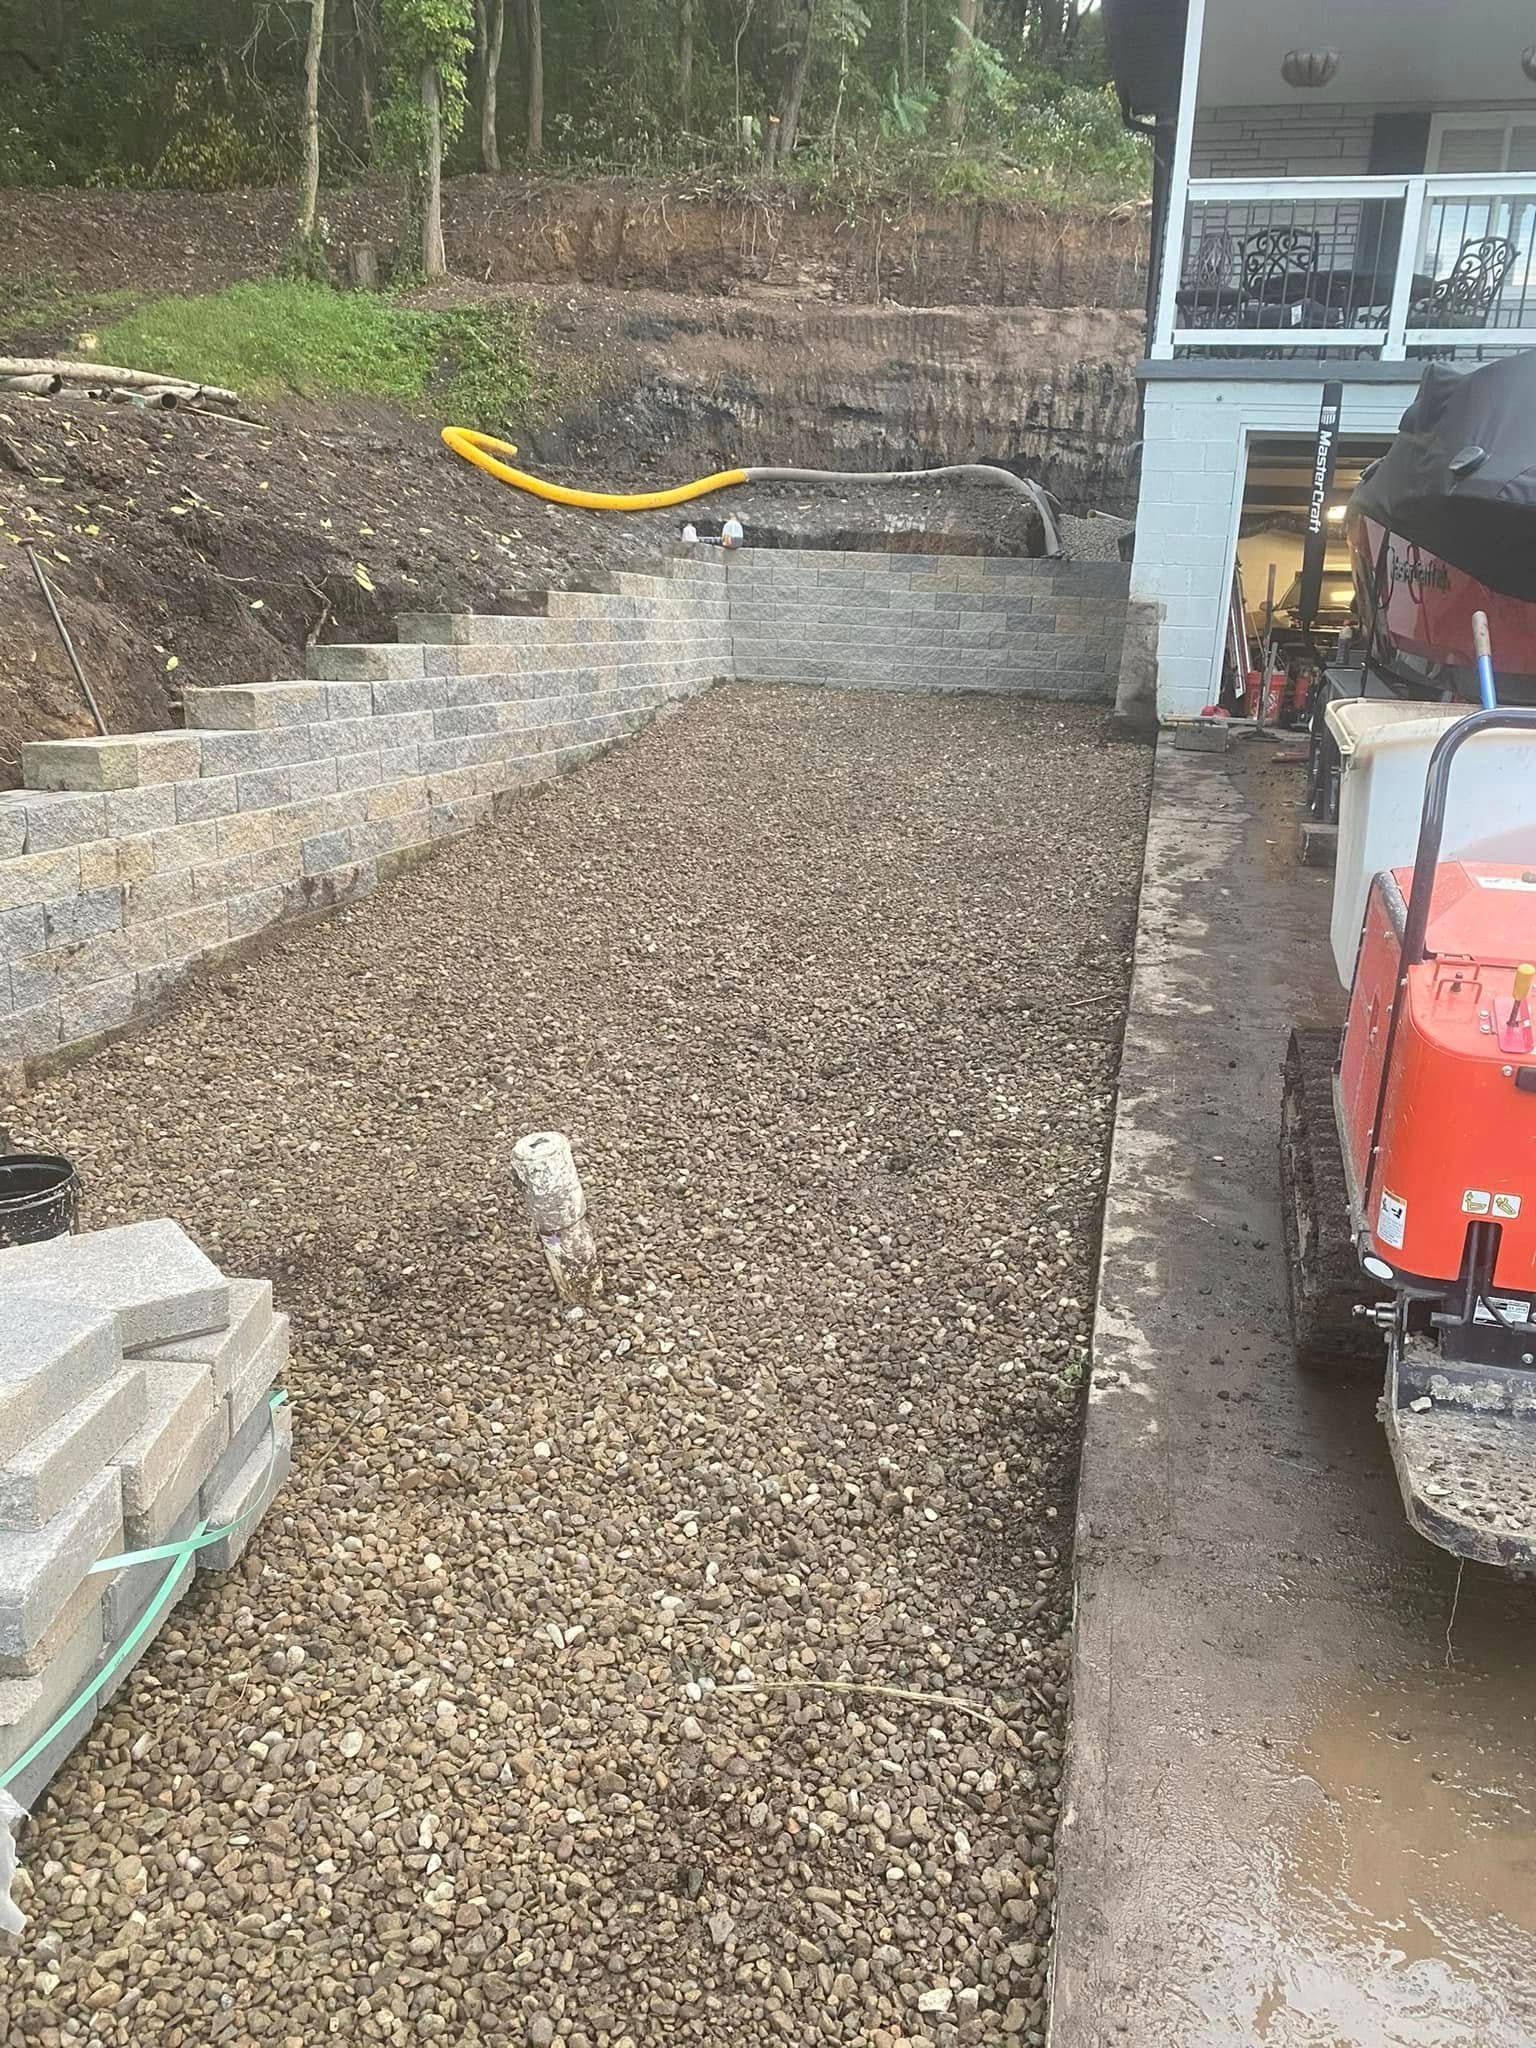
A wall lives or dies by its drainage. We integrate gravel backfill, filter fabric, and weep holes or drain pipe so water moves away instead of building up, protecting the structure from the pressure that causes leaning, cracking, and eventual failure.
06
Retaining Wall Repair
Leaning, bulging, or cracked walls signal trouble worth addressing early. We assess the cause, correct drainage and structural issues, and repair or rebuild as needed, restoring the wall's strength and appearance before minor movement becomes a costly, full scale failure.
TESTIMONIALS
What Our Customers Say
Our Retaining Wall Build Approach
A wall that lasts is built right from the ground up. Read through the steps below to see how we engineer, drain, and reinforce every wall we build.
01
Engineered Design
Every wall starts with a plan matched to your slope, soil, and height. We design for the loads the structure will actually face, choosing materials and reinforcement that fit the site, so the finished wall performs as intended rather than by chance.
02
Solid Footings
Strength begins underground. We set footings below the frost line on a compacted base, giving the wall a firm foundation that resists heaving and settling and anchors the entire structure against the constant pressure of the soil it holds back.
03
Proper Drainage
Since water pressure topples more walls than anything else, drainage leads our build. Gravel backfill, filter fabric, and weep holes or drain pipe route water away from the wall, relieving pressure and protecting the structure through heavy rain and snowmelt.
04
Quality Backfill
What goes behind the wall matters as much as the wall itself. We use clean, free draining backfill compacted in lifts, creating a stable mass that drains well and supports the structure instead of trapping water and forcing it outward.
05
Structural Reinforcement
Taller or heavily loaded walls need more than good blocks. We add steel, geogrid, or engineered reinforcement that ties the structure together and spreads pressure, keeping the wall straight and sound where height and soil would otherwise cause movement.
06
Clean Finished Face
A retaining wall should look as good as it performs. We finish the visible face with even courses, tidy lines, and materials suited to your landscape, delivering a structure that manages your slope while adding real character to the property.
WHO WE ARE
We Respect What a Wall Holds Back
A retaining wall carries tons of earth and water, and we never lose sight of that responsibility. More than 20 years of concrete and masonry work has taught us that the footing and drainage matter far more than the visible face. Property owners trust us because we take the structure seriously, explain the plan clearly, and refuse to cut corners on the parts that keep a wall standing. When your slope needs holding, reach us through our contact page.
Frequently Asked Questions
Do retaining walls need drainage?
Yes, absolutely. Water pressure behind a wall is the leading cause of failure, so drainage is essential. We build with gravel backfill, filter fabric, and weep holes or drain pipe that move water away before it can push against and topple the structure.
How long do concrete retaining walls last?
A well built concrete or block retaining wall can last 50 to 100 years with proper footings, reinforcement, and drainage. Poorly built or poorly drained walls can show movement within just a few years, which is why sound construction matters.
How tall can a retaining wall be built?
Shorter walls are often straightforward, but taller structures may require engineering and permits, frequently around four feet and above depending on local rules. We at Outdoor Customs LLC help property owners all across the Greater Pittsburgh Area plan walls that meet height and code requirements safely.
Do retaining walls need a footing?
Yes. A proper footing set on a compacted base, and below the frost line for many walls, anchors the structure and resists heaving. Skipping or shortcutting the footing is a common cause of leaning, cracking, and premature wall failure.
What is the best material for a retaining wall?
It depends on height, soil, and look. Poured concrete offers seamless strength, segmental block adds flexibility and style, and both perform well when built correctly. We recommend the material that best fits your slope, drainage needs, and design goals.
Why is my retaining wall leaning or bulging?
Leaning usually points to water pressure, poor drainage, a weak footing, or inadequate reinforcement. Addressing the underlying cause is essential, so our repairs correct drainage and structure rather than simply pushing the wall back, which rarely holds for long.
Do retaining walls need weep holes?
In many designs, yes. Weep holes or drain pipe give trapped water an escape route, relieving the pressure that builds behind a wall. Combined with gravel backfill, they are a key part of keeping the structure stable and long lasting.
Can you repair an existing retaining wall?
Often we can, depending on the damage. With 20 years of experience, Outdoor Customs LLC evaluates walls across the Greater Pittsburgh Area, corrects drainage and structural issues, and repairs or rebuilds as needed before minor movement turns into a full, costly failure.
Why Choose Outdoor Customs LLC
Building Strong Foundations for Every Project
01
More Than 20 Years of Combined Experience
Our team brings more than two decades of combined concrete and masonry experience to every project. We use that knowledge to deliver durable, well-planned results built for long-term performance.
02
Free Estimates in Two to Four Business Days
We provide clear, detailed estimates within two to four business days. You’ll receive the information needed to confidently plan your project without unnecessary delays.
03
Competitive Pricing
We offer fair, competitive pricing without compromising the quality of our materials or craftsmanship. Every estimate is tailored to the project, so you understand exactly what your investment includes.
04
Locally and Family Owned
As a locally and family-owned company, we take pride in serving Oakdale and the surrounding communities. Every project is completed with personal attention, honest communication, and respect for your property.
Hold Back Earth While Enhancing Property Character
Sloped terrain does not have to mean lost space or constant worry about erosion creeping toward your home. At Outdoor Customs LLC, we build retaining walls in the Greater Pittsburgh Area that combine engineered design, solid footings, and the drainage that keeps water from ever gaining the upper hand. Whether you are shaping a new landscape or shoring up a wall that has started to lean, we are glad to study the slope and recommend a structure built to stay put. Reach us through our contact page or share your project on our online quote form, and we will help you turn difficult ground into lasting, usable space.